
Christmas Lighting Guides / Commercial and Community Guides
Commercial Christmas Light Installation in Charlotte: A Guide for Restaurants, Dealerships, and Retail Businesses
By Little Elves Lighting Pros · Published
Commercial Christmas lighting should fit the way the property operates. A restaurant needs a plan that respects dinner service and outdoor seating. A dealership needs clear vehicle movement and visible signs. A retail property may involve several entrances, tenants and delivery routes. Start with our commercial Christmas lighting service page to understand the consultation path, then bring the details below to the first conversation.
This is a buyer’s guide for businesses deciding what to ask for and how to compare a proposal. It is not a promise of a particular display, schedule or result. The property, access and agreed scope determine the custom design and quote.
Plan around the way customers use the property
Restaurants and hospitality
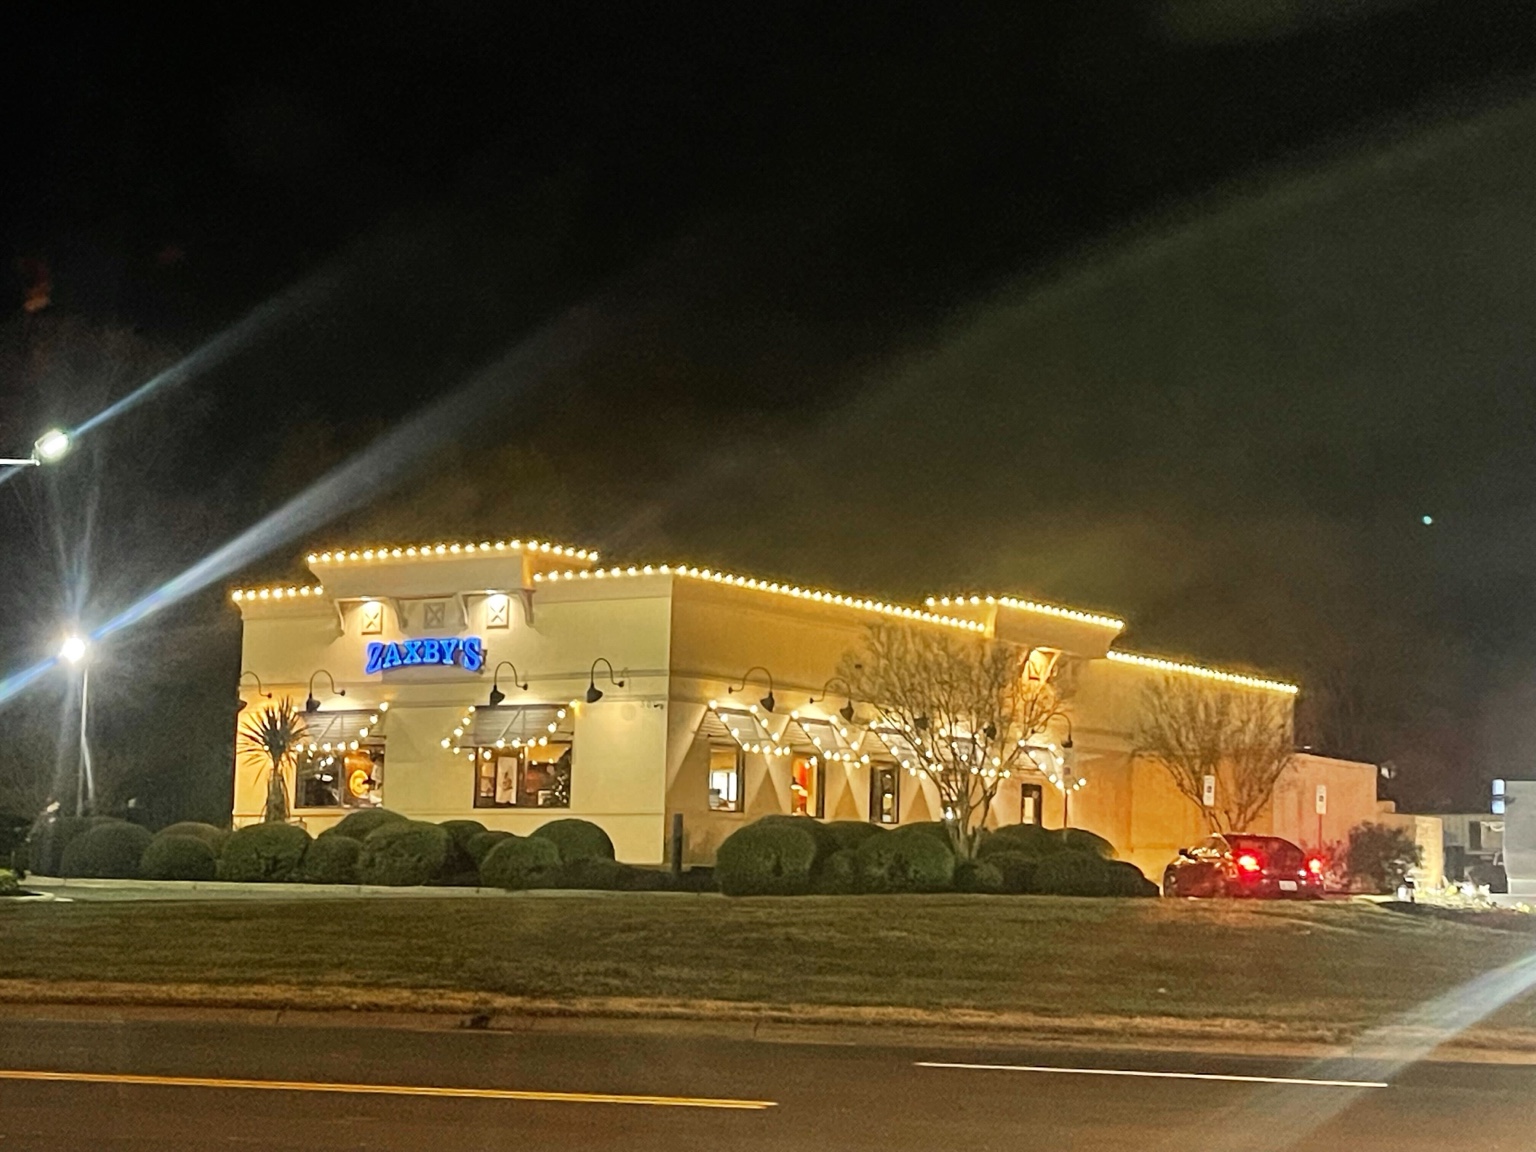
Begin with the arrival sequence: parking, the main door, host stand approach and any patio or outdoor seating. Keep light away from signs or sightlines that staff need to monitor. Share service hours, event nights, deliveries and the date you want the display ready so the installation discussion reflects the real operation.
Dealerships
Identify the customer entrance, showroom frontage and the paths used to move inventory. Lighting can frame the welcome without creating obstacles for vehicles, displays or deliveries. Note which trees, signs or building edges are visible after dark and which areas must stay clear.
Retail businesses and shopping properties
Separate landlord-controlled common areas from tenant-controlled storefronts. List the entrances, customer routes, cart areas, loading zones and seasonal events that affect access. A coordinated palette can connect selected areas without assuming every storefront or elevation belongs in the same proposal.
Work through the logistics before the look is final
Ask the vendor to discuss the practical conditions alongside the design. Roof height, attachment locations, available power, lift or ladder access, gates, pavement, landscaping and working space can all affect the installation plan. A daytime property photo is useful, but it cannot answer every site question.
Set one property contact who can coordinate access and approvals. If the site has tenants, a landlord, a facilities team or a security desk, identify who can authorize the work and who should receive schedule updates. Share restrictions before the proposal is written so the scope stays realistic.
| Detail | What to include |
|---|---|
| Operating hours | Opening and closing times, peak periods, events and quiet windows. |
| Customer movement | Parking, accessible entrances, patios, vehicle lanes, cart paths and pedestrian routes. |
| Deliveries and service areas | Loading zones, delivery windows, dumpsters and areas that must remain clear. |
| Property contacts | Owner, manager, facilities, security, tenants and anyone who approves access. |
| Display-ready date | The event, shopping period or holiday date the finished look should support. |
| Site conditions | Roof heights, power locations, gates, slopes, landscaping and recent exterior work. |
Use a schedule that respects business hours
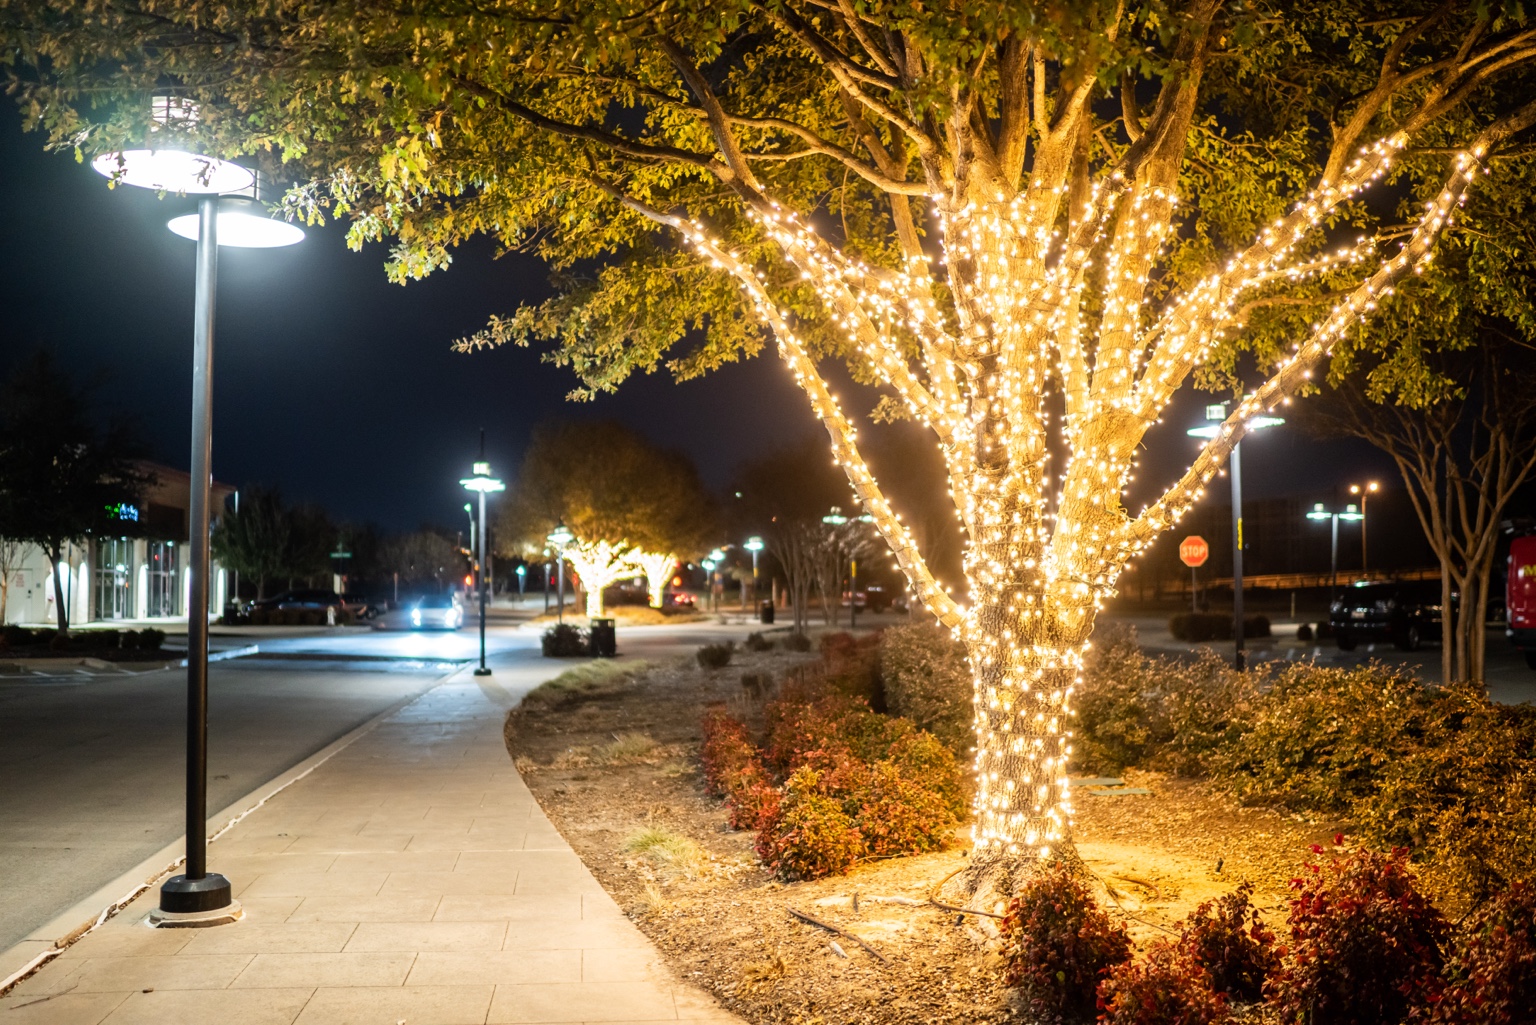
Work backward from the first customer-facing evening that matters. Leave time for the design conversation, property review, internal approval and any exterior work that needs to happen before installation. Multi-building or multi-tenant sites usually need more coordination than a single entrance.
| Step | What the buyer is deciding |
|---|---|
| Initial brief | Which areas matter, who approves the work and what date the display should support. |
| Concept review | How the entrance, roofline and selected landscape features should relate to one another. |
| Proposal review | The exact scope, access plan, materials, seasonal support, removal and current custom quote. |
| Schedule confirmation | The installation window, property contact, operating constraints and any required site coordination. |
| Season closeout | How issues are reported, when removal occurs and what future-season planning requires. |
A requested date is a planning preference until the scope, terms and schedule are confirmed. Ask the vendor to identify any dependencies that could move the installation window, such as approvals, weather, access or other contractors.
Proposal checklist for a commercial buyer
Two totals are only comparable when they cover the same work. Review the proposal for the items below and ask for plain-language answers where anything is unclear.
| Proposal item | What to look for |
|---|---|
| Display scope | Named buildings, roof edges, entrances, trees, signs or other features included. |
| Materials | Lighting style, fitting or mounting approach, ownership or rental arrangement and storage terms. |
| Installation plan | Access equipment, working areas, protection of customer routes and agreed operating windows. |
| Seasonal support | How to report an issue and what the service arrangement covers while the display is up. |
| Removal | The takedown window, access responsibilities and what happens to materials afterward. |
| Approvals and changes | The person authorized to approve the work and the process for additions or revised dates. |
| Commercial quote | A current custom design and quote tied to the property and agreed scope, with no assumed residential starting price. |
Questions property managers should ask
- Which parts of the property are you proposing, and which are intentionally left out?
- How will the installation fit around customers, employees, deliveries and events?
- Who needs to be present or available when the crew arrives?
- What access, power or exterior conditions could change the plan?
- What is included in seasonal support, and how do we report an issue?
- What happens at removal, and who coordinates the property afterward?
- How are additions, scope changes or a different ready date reviewed?
Look for answers that relate to your property rather than a generic service promise. Our Christmas lighting process gives a useful overview of how a concept becomes an agreed installation plan. For retail-specific coordination, the storefront and shopping-center planning page offers another relevant starting point.
Choose a design your team can manage
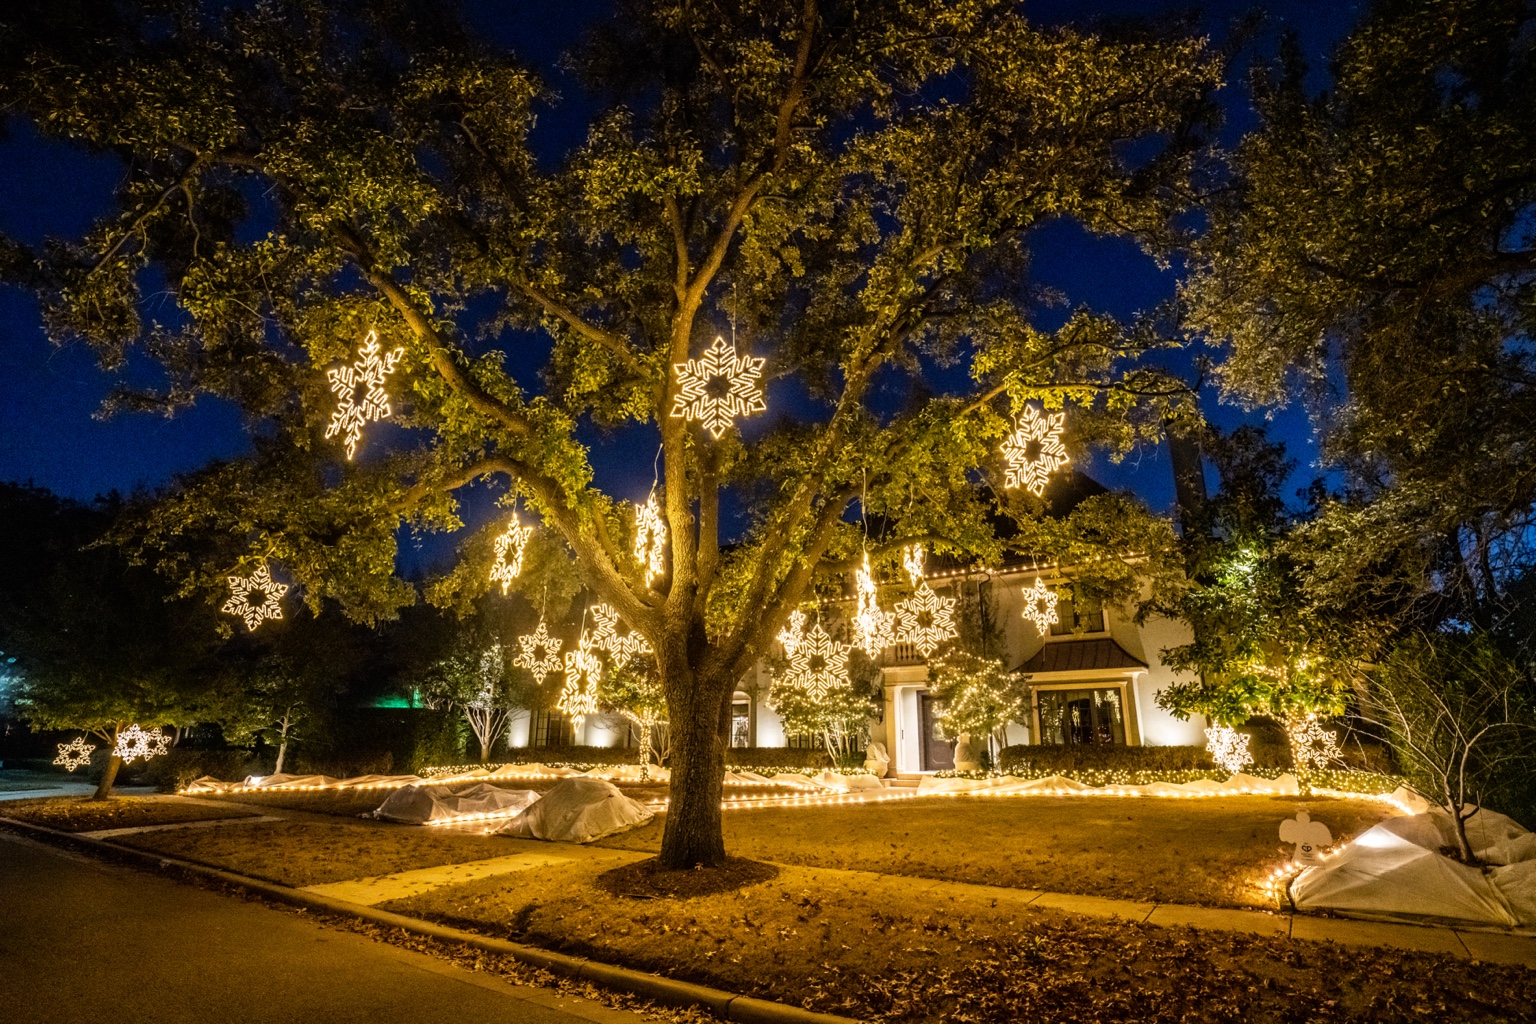
The strongest commercial display is one your team can approve, operate around and explain to the people who use the property. Keep the visual direction clear, name the practical responsibilities and ask for the current scope in writing. A clear entrance, coordinated lighting and a workable service plan give your team a useful basis for the decision.